Carrie Waring

115 Artillery Lane | Columbia | $302,390


SHOW DETAILS
115 Artillery Lane
Columbia, SC 29229
$302,390
5
BEDS
3
BATHS
2,400
SQ. FT.
115 Artillery Lane Columbia, SC 29229
For SALE
Single Family
ACTIVE
$302,390
EST. 761.19/MO CALCULATE
5
BEDS
3
BATHS
2,400
SQ. FT.
Property Description
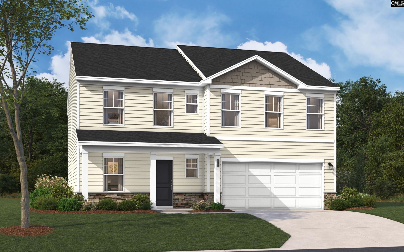
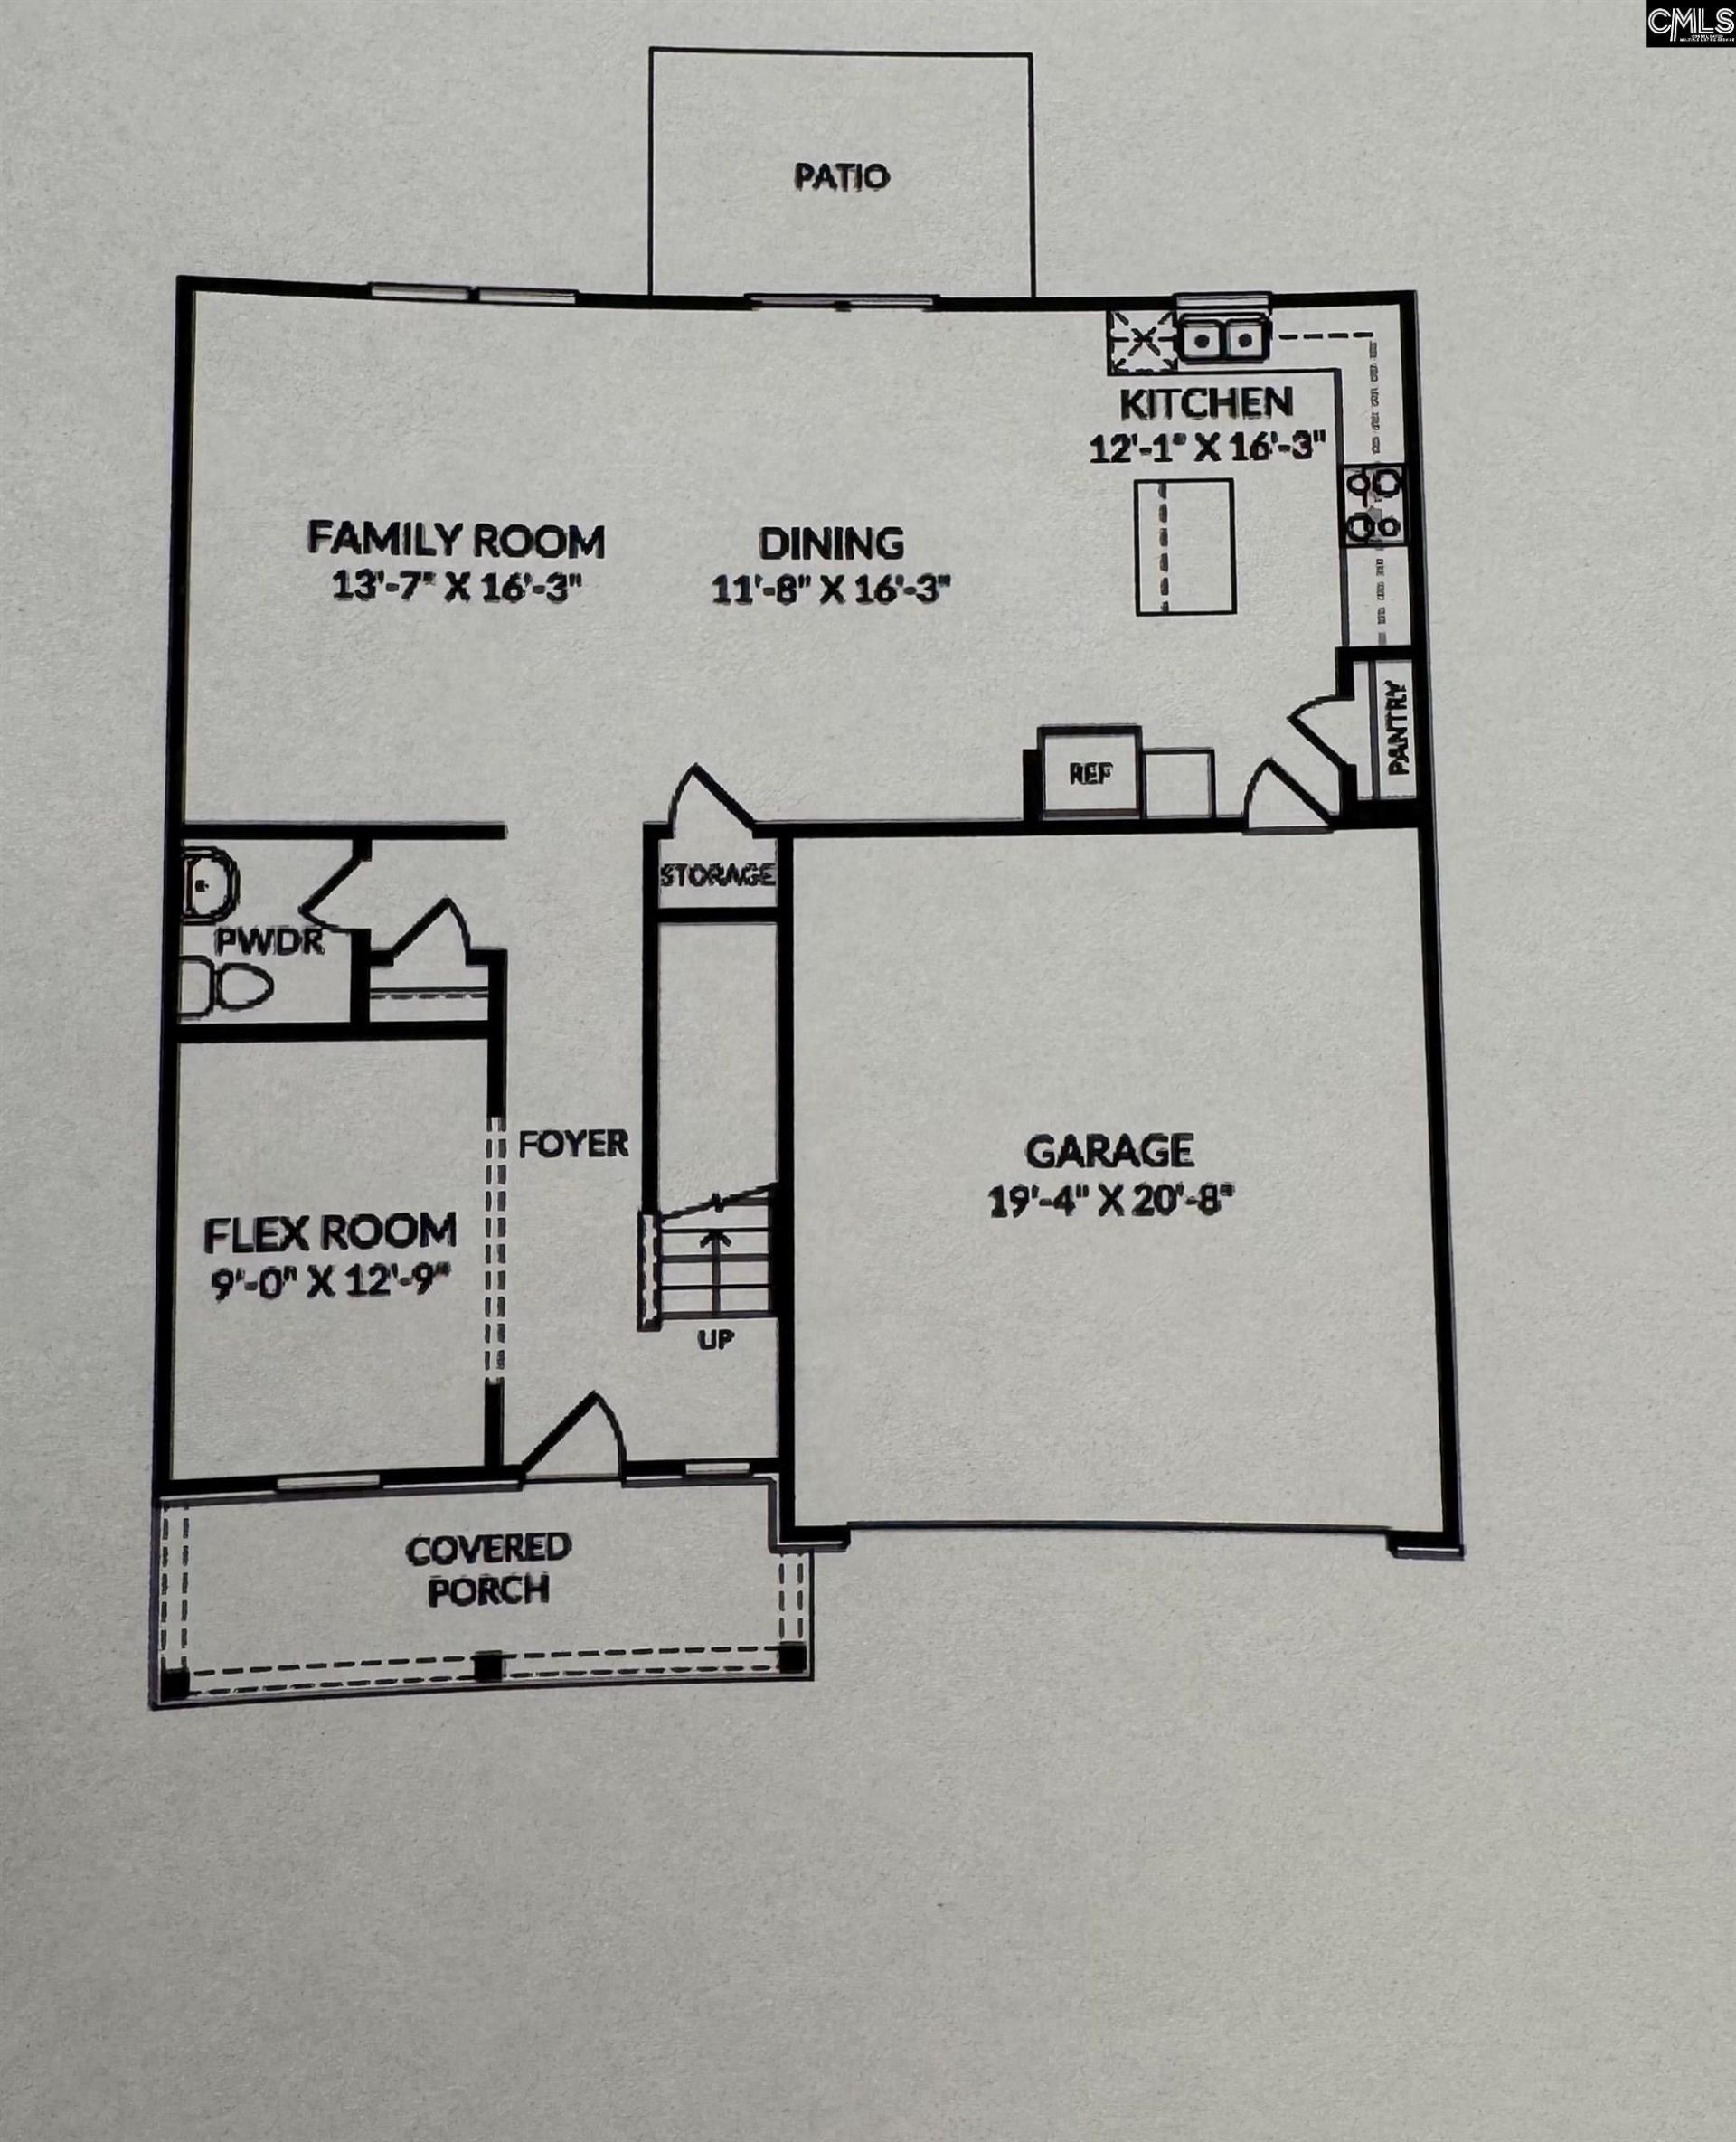
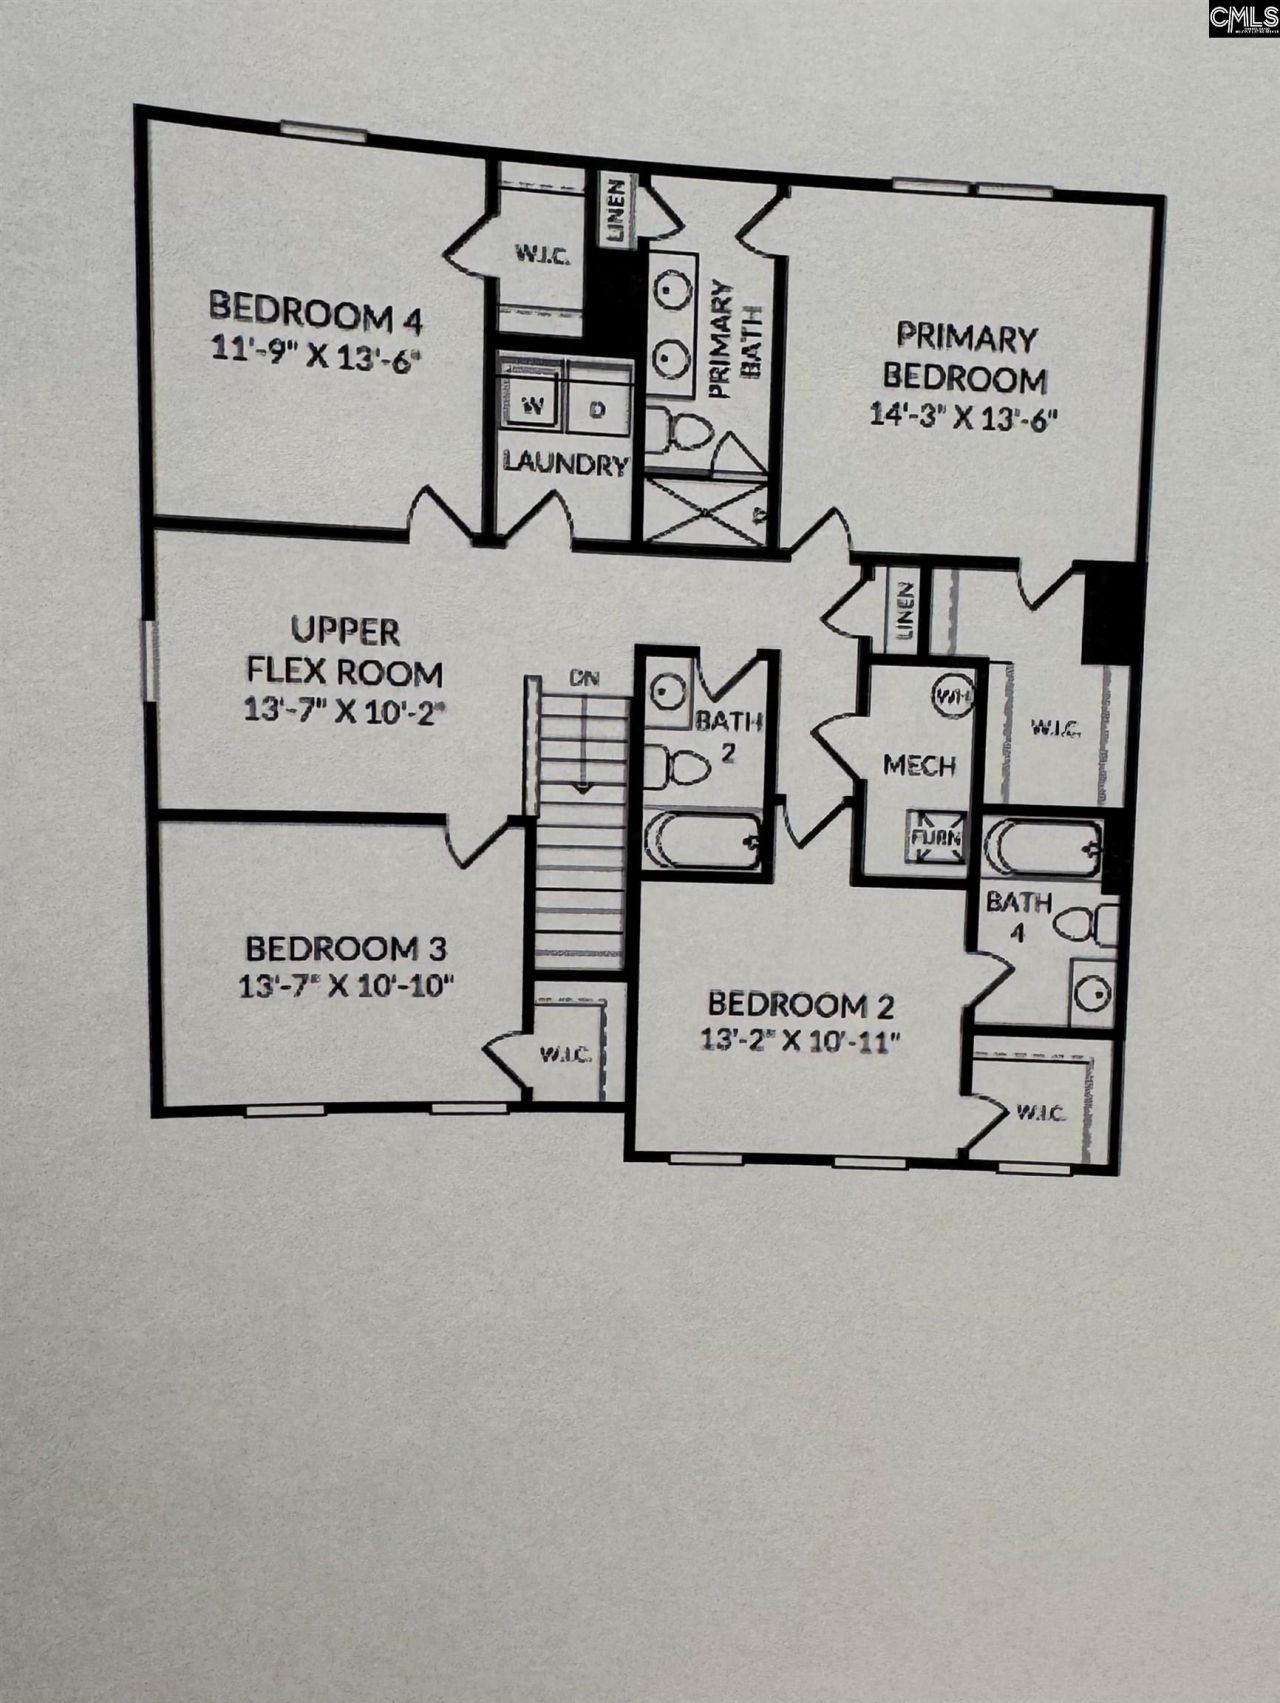
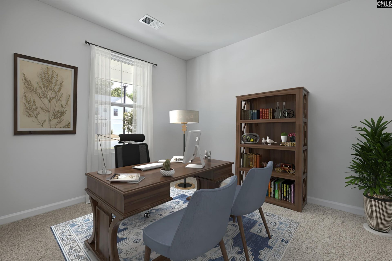
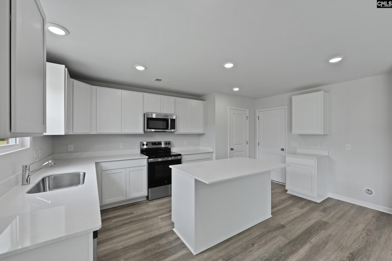
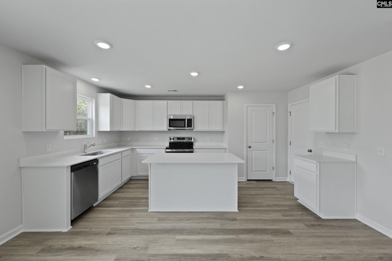
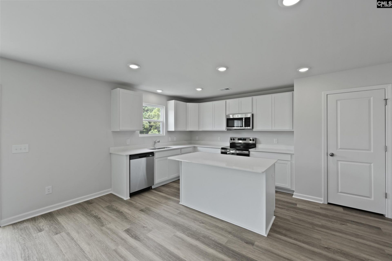
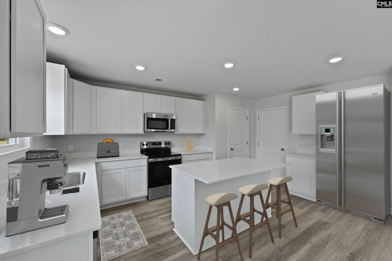
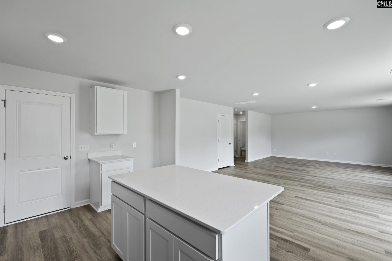
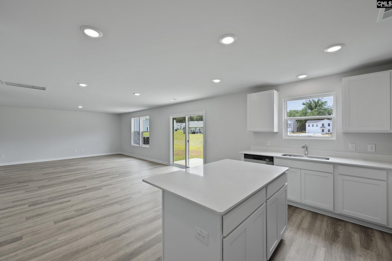
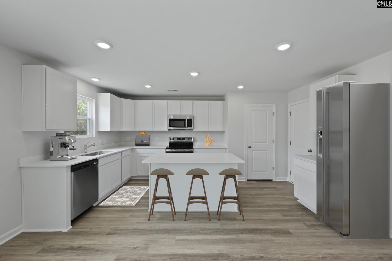
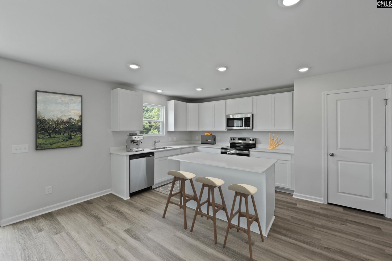
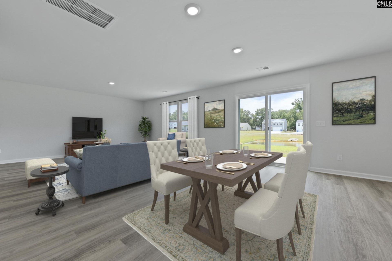
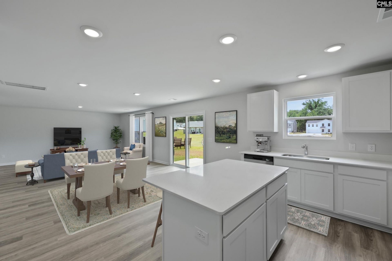
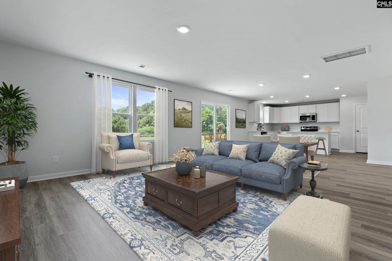
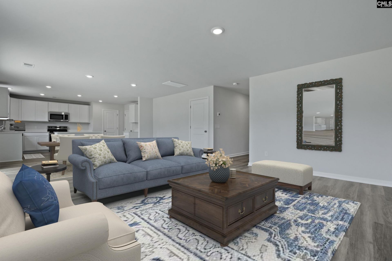
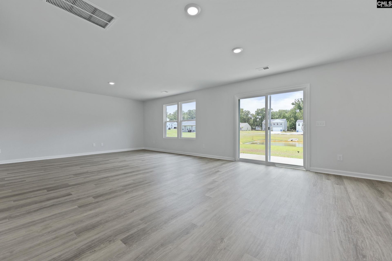
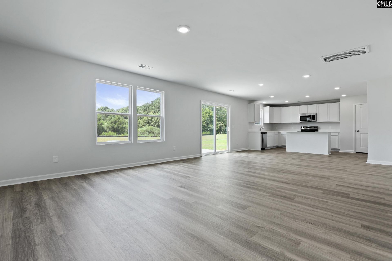
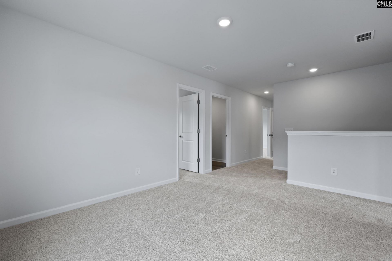
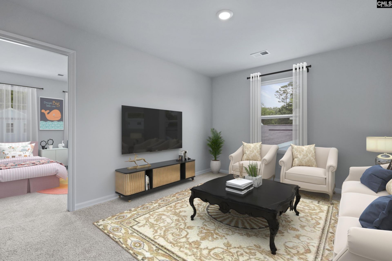
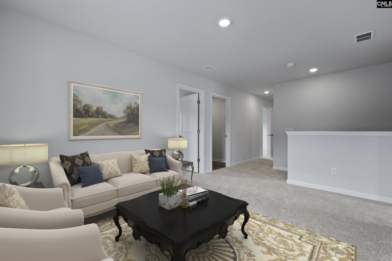
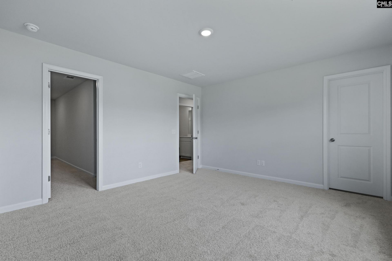
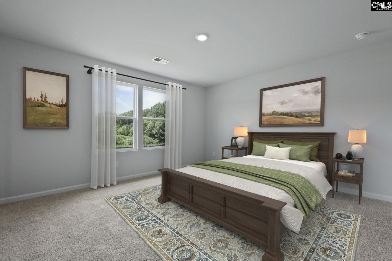
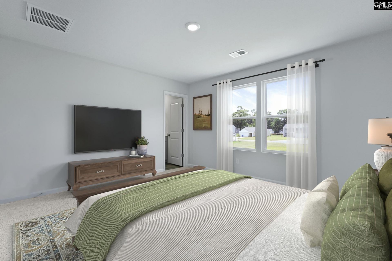
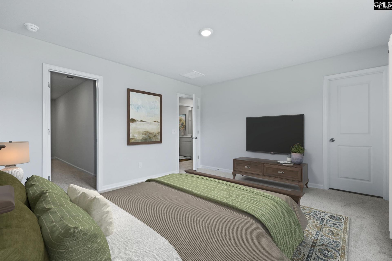
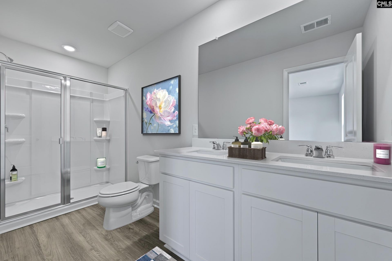
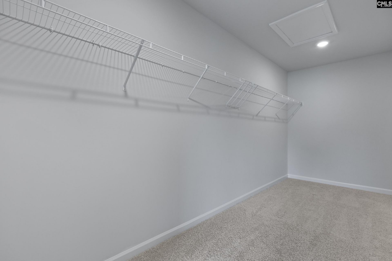
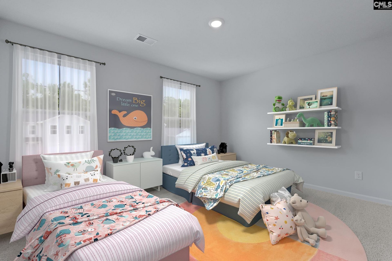
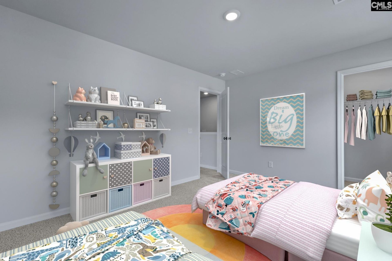
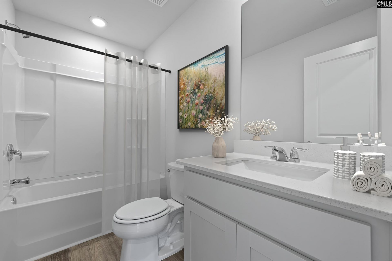
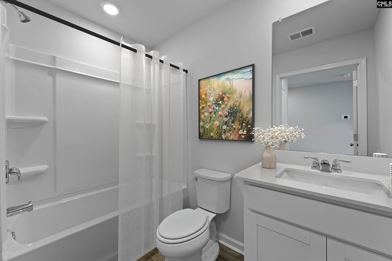
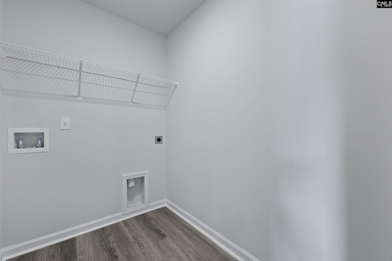
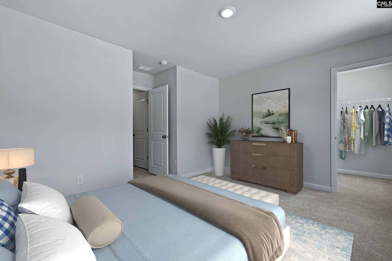
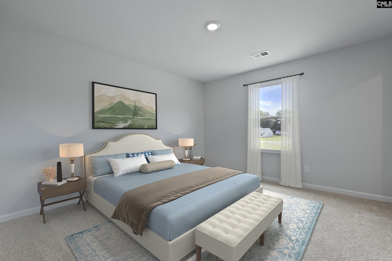
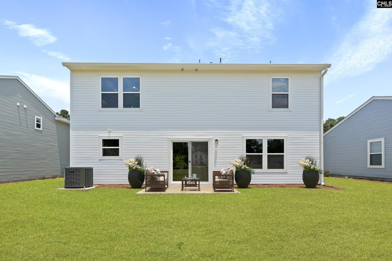
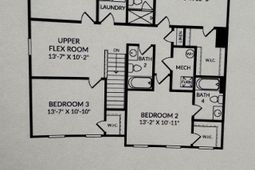
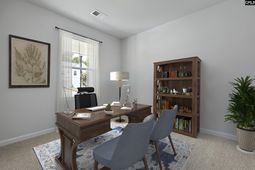
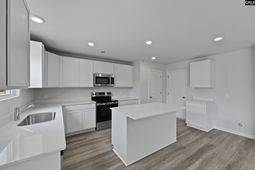
The Upton floor plan is designed for modern living, combining functionality and flexibility. The main level features a full bedroom and bathroom, perfect for accommodating guests or creating a private space for family. An open-concept layout seamlessly connects the family room, dining area, and kitchen, creating the perfect space for everyday life and entertaining. The 2-car garage adds convenience and practicality.Upstairs, the primary suite features a private ensuite bathroom, complemented by three additional bedrooms and two full bathrooms. A versatile flex/loft room on this level provides the perfect space for a home office, playroom, or whatever suits your lifestyle. The Upton floor plan is built to adapt to the way you live Come learn how we can assist you with making this dream home your reality today. Call today to schedule a tour and to learn about our 5.75 rate available with the use of preferred lender First Heritage Mortgage.Photos are used for illustrative purposes only. Disclaimer: CMLS has not reviewed and, therefore, does not endorse vendors who may appear in listings.
Property Details
- MLS ID645721
- Property TypeResidential - Single Family
- Garage2 car attached
- Lot Dimensions0.16 Acre(s)
- Lot Size0.16 Acres
- Stories2.0
- acres0.16
Listed By / Shown By
Listed By
Agency Name: SM South Carolina Brokerage LLC
Columbia SC MLS
Shown By
Agent Name: Carrie Waring
Agent Phone: (803) 315-9093
Agency Title: Home Advantage Realty
Columbia SC MLS


Web address QR Codes
115 Artillery Lane
Carrie Waring
©OneHomeValue
Ask A Question 115 Artillery Lane , Columbia, SC 29229



Privacy Policy / DMCA Notice / ADA Accessibility


This site is hosted, designed and copyright
© 1994 - 2026 by
Delta Media Group, Inc. -- Patent Pending --